 01
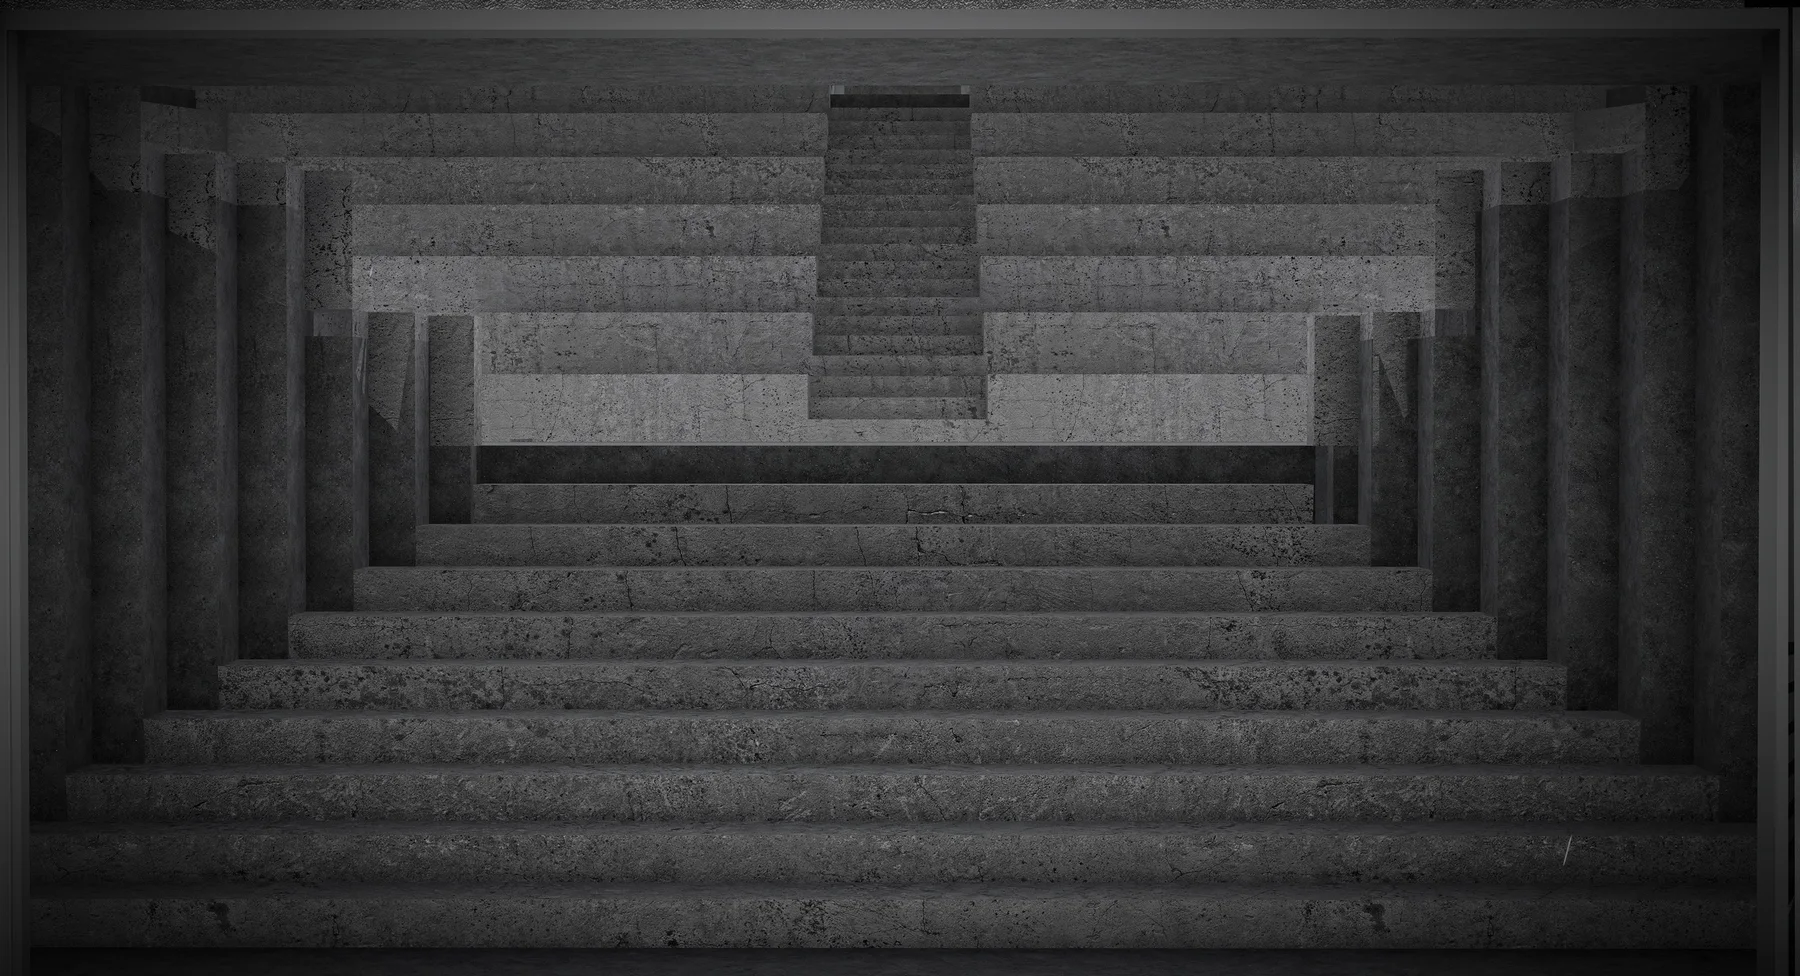
01Theater of the Self
Six frames of the self
Selected work / 20
Adaptive reuse of an industrial building
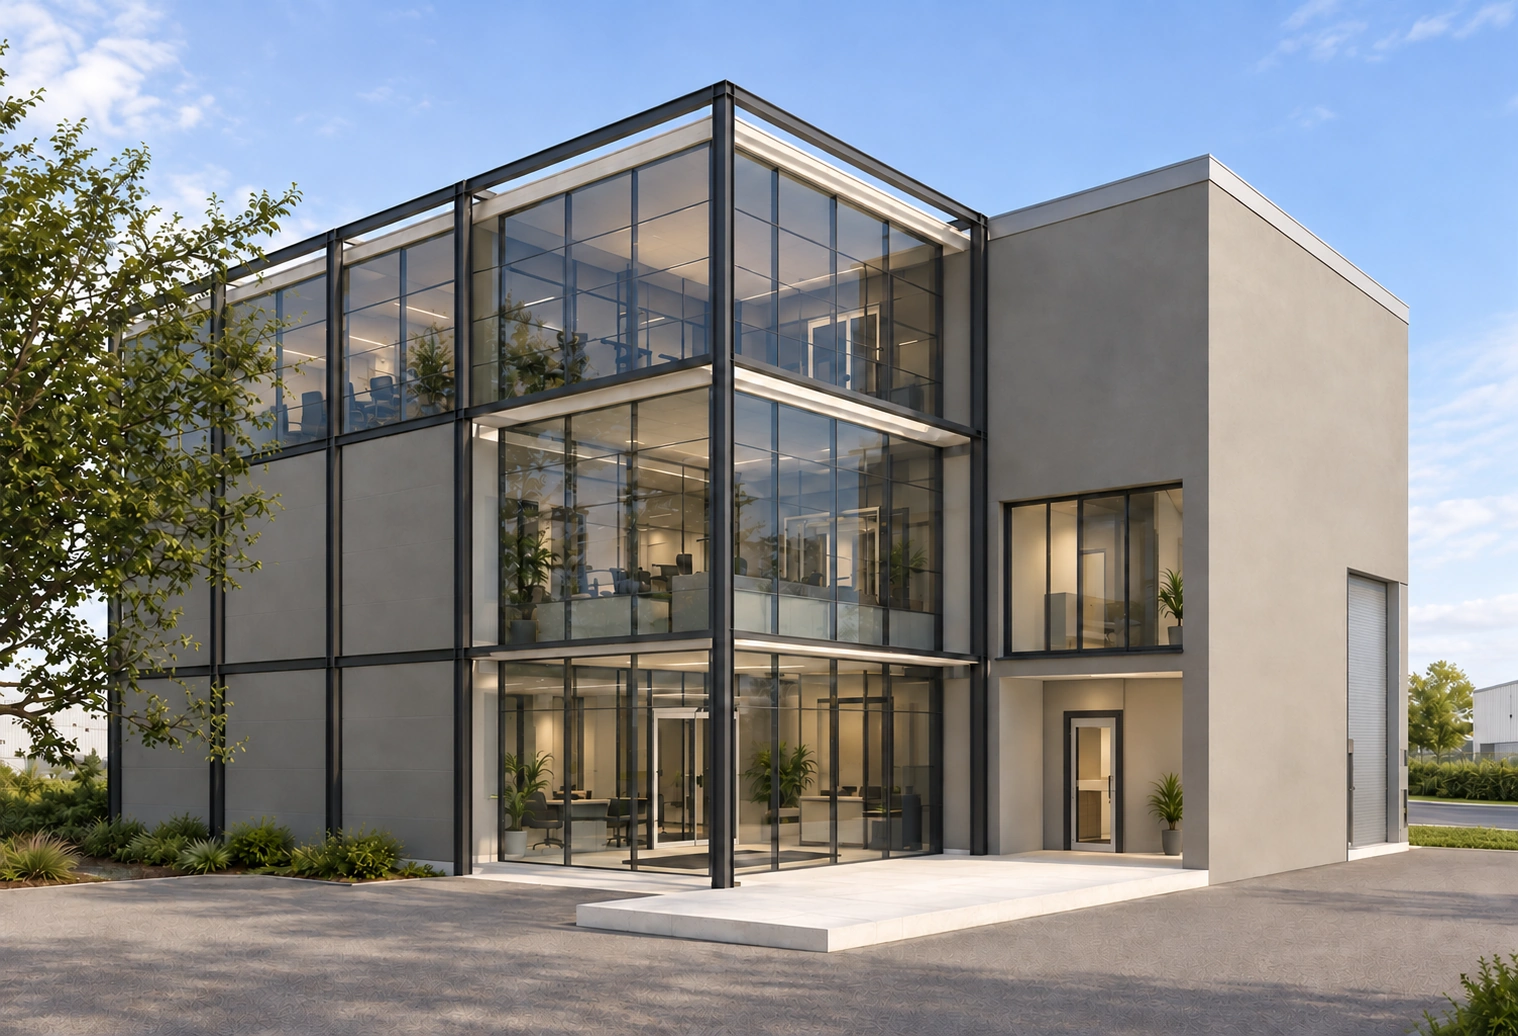
The project adapts an existing industrial building for office use. It refines the spatial organisation and building envelope while retaining an industrial character through the expressed frame, clear volumes and restrained material palette.
The glazed corner brings daylight into the workplace and gives the entrance a more open presence. Solid façades and recessed openings balance transparency with enclosure, creating depth and a coherent identity for the renewed building.
Design for Nozza Progetti: Arch. Denislav Sokolov.
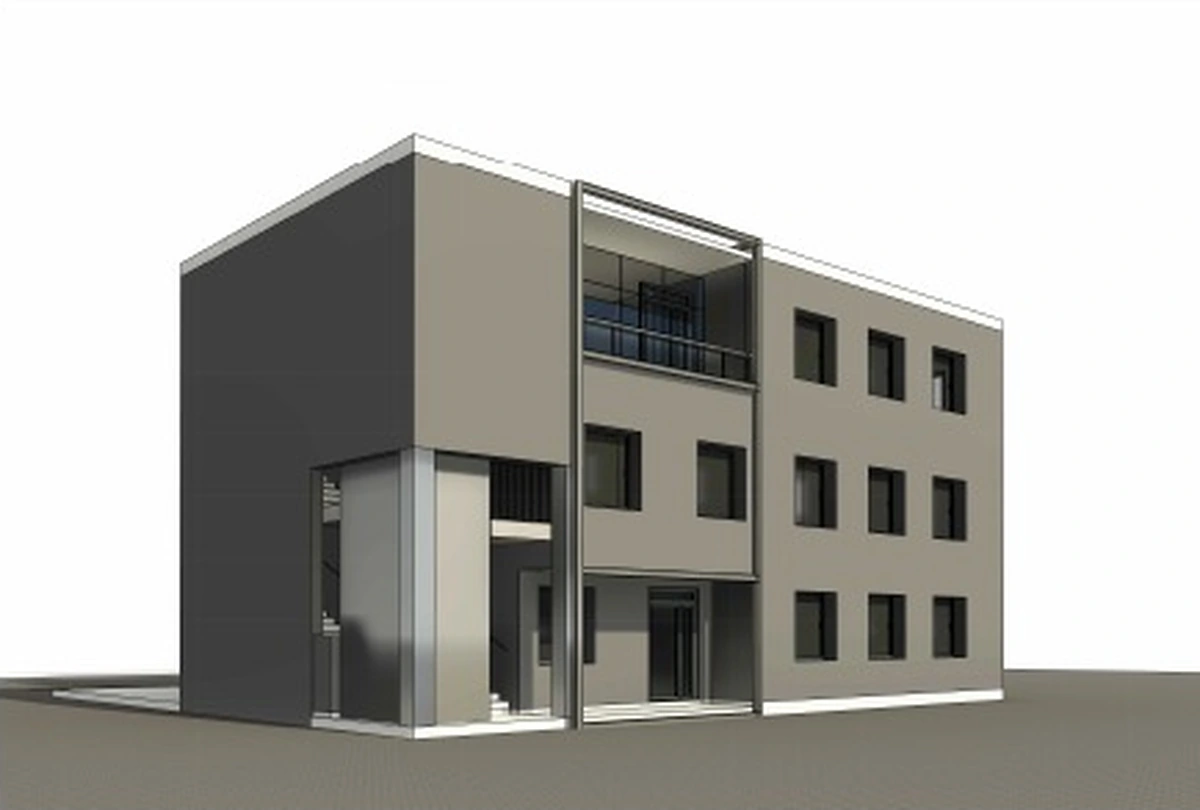
Architectural drawings, models and visualisations are design representations; project status is stated separately.
Continue exploring
01Six frames of the self
 04
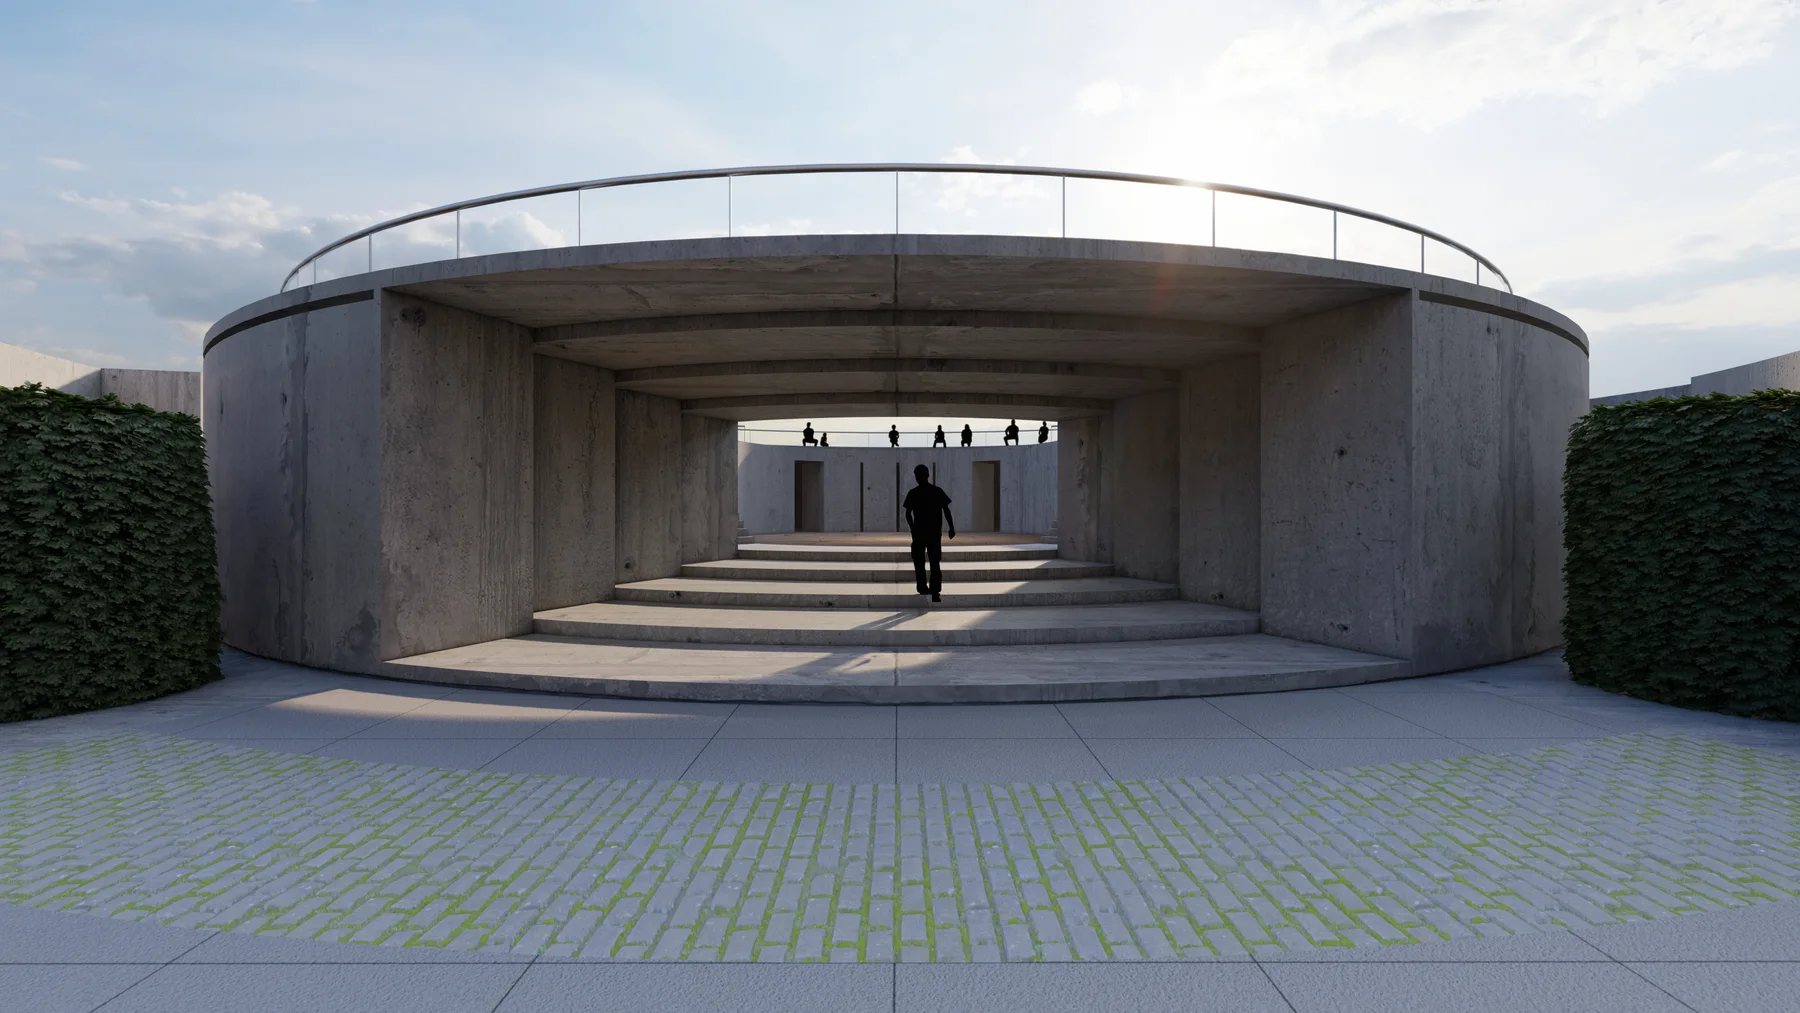
04From matter to human spirit
Form follows music.
Music unfolds through time; architecture lets us choose our own path.
Every building is a theatre.
Architecture is already music; they are both extensions of the self.
Invisible light is hidden in d-archness that ego does not seek.