 05
05Integral Japan
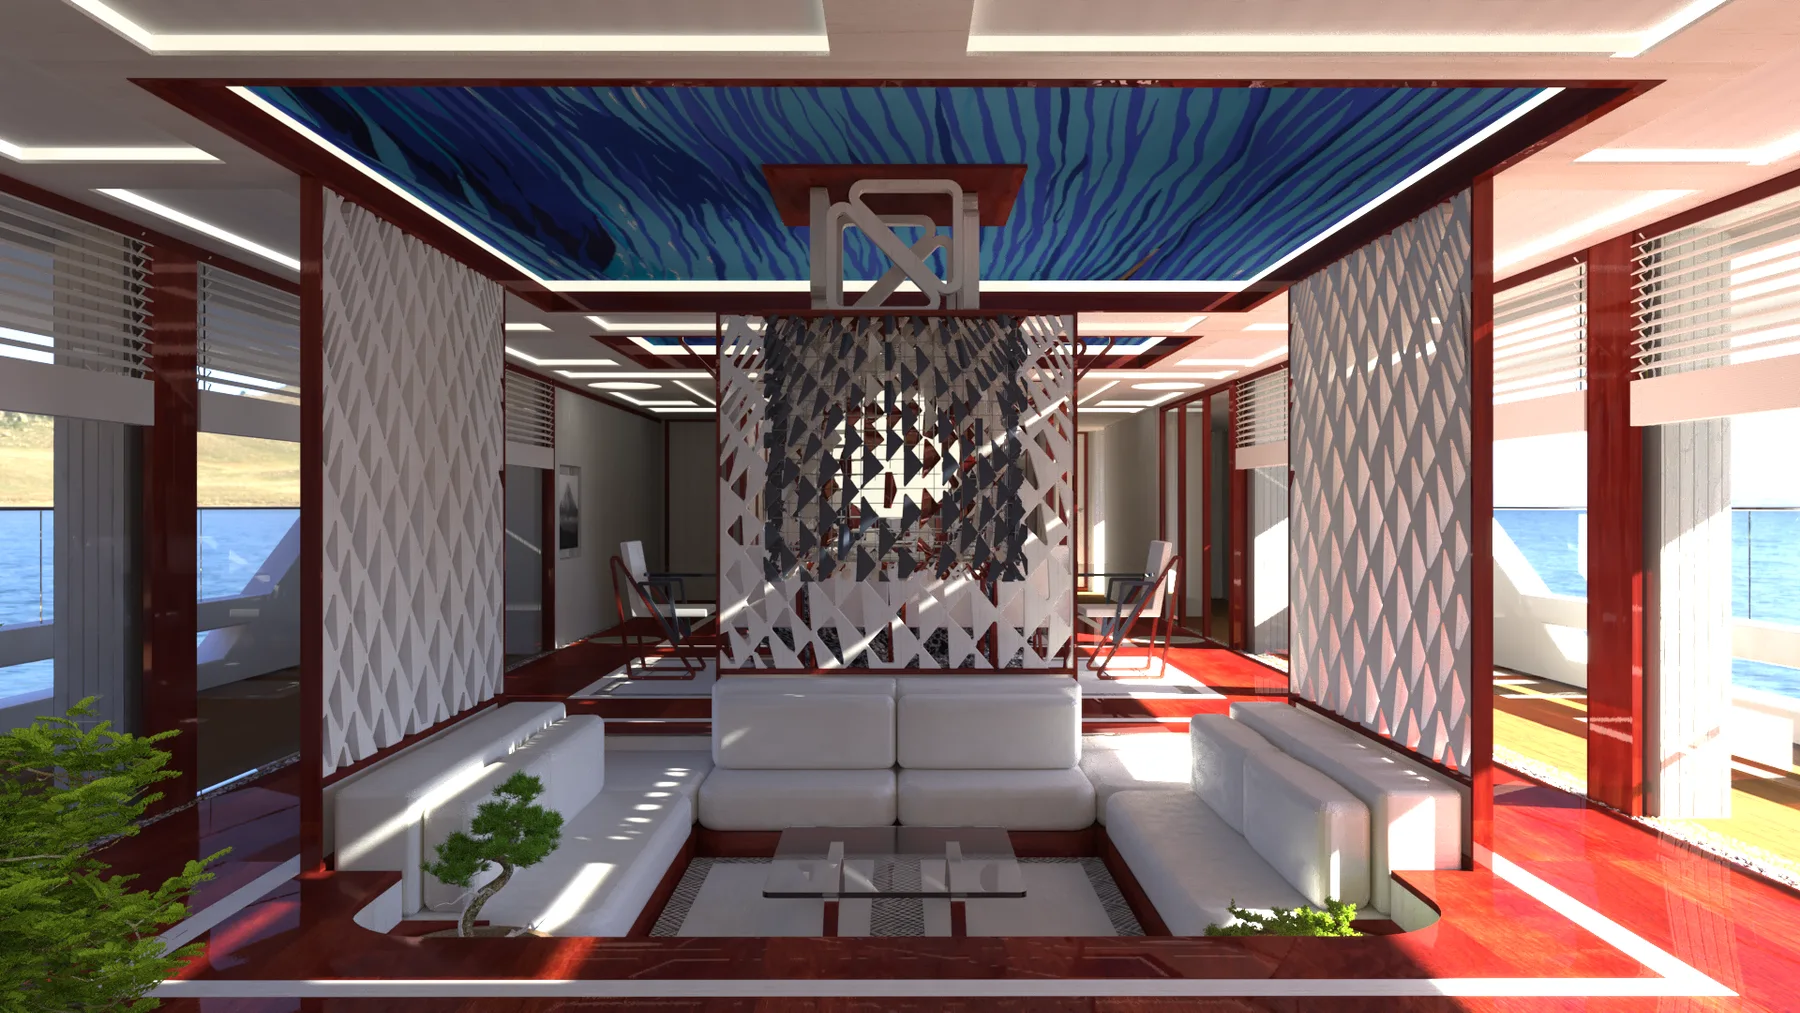
An interior composed through layers
Selected work / 24
A compact workstation within an existing interior
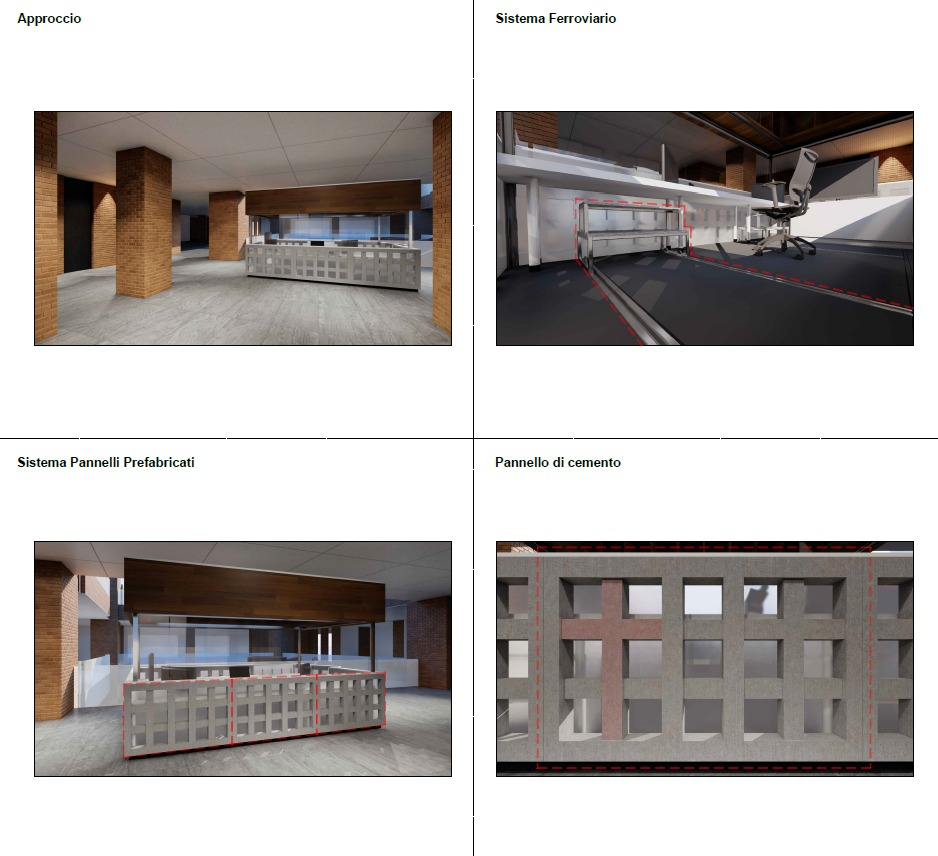
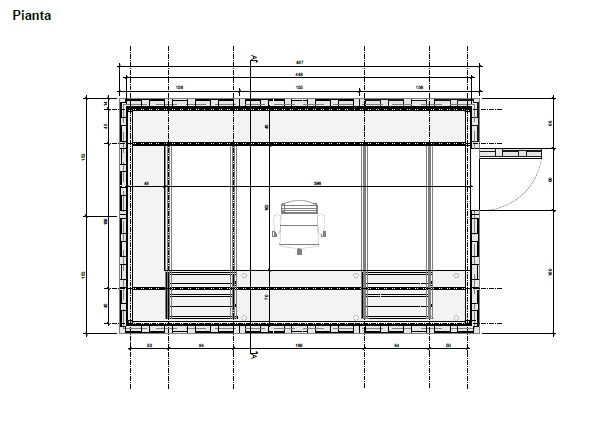
The study places a rectangular information point within an existing interior. Approach views and a dimensioned plan show the visitor-facing counter and the workspace behind it.
Technical studies focus on a rail system and prefabricated cement panels. A grid of square openings gives the enclosure its rhythm, while the plan records the arrangement of the workstation.
Project study presented in Denislav Sokolov’s technical portfolio. Original views and plan from the author’s archive.
Architectural drawings, models and visualisations are design representations; project status is stated separately.
Continue exploring
05An interior composed through layers
 07
07Music to Form
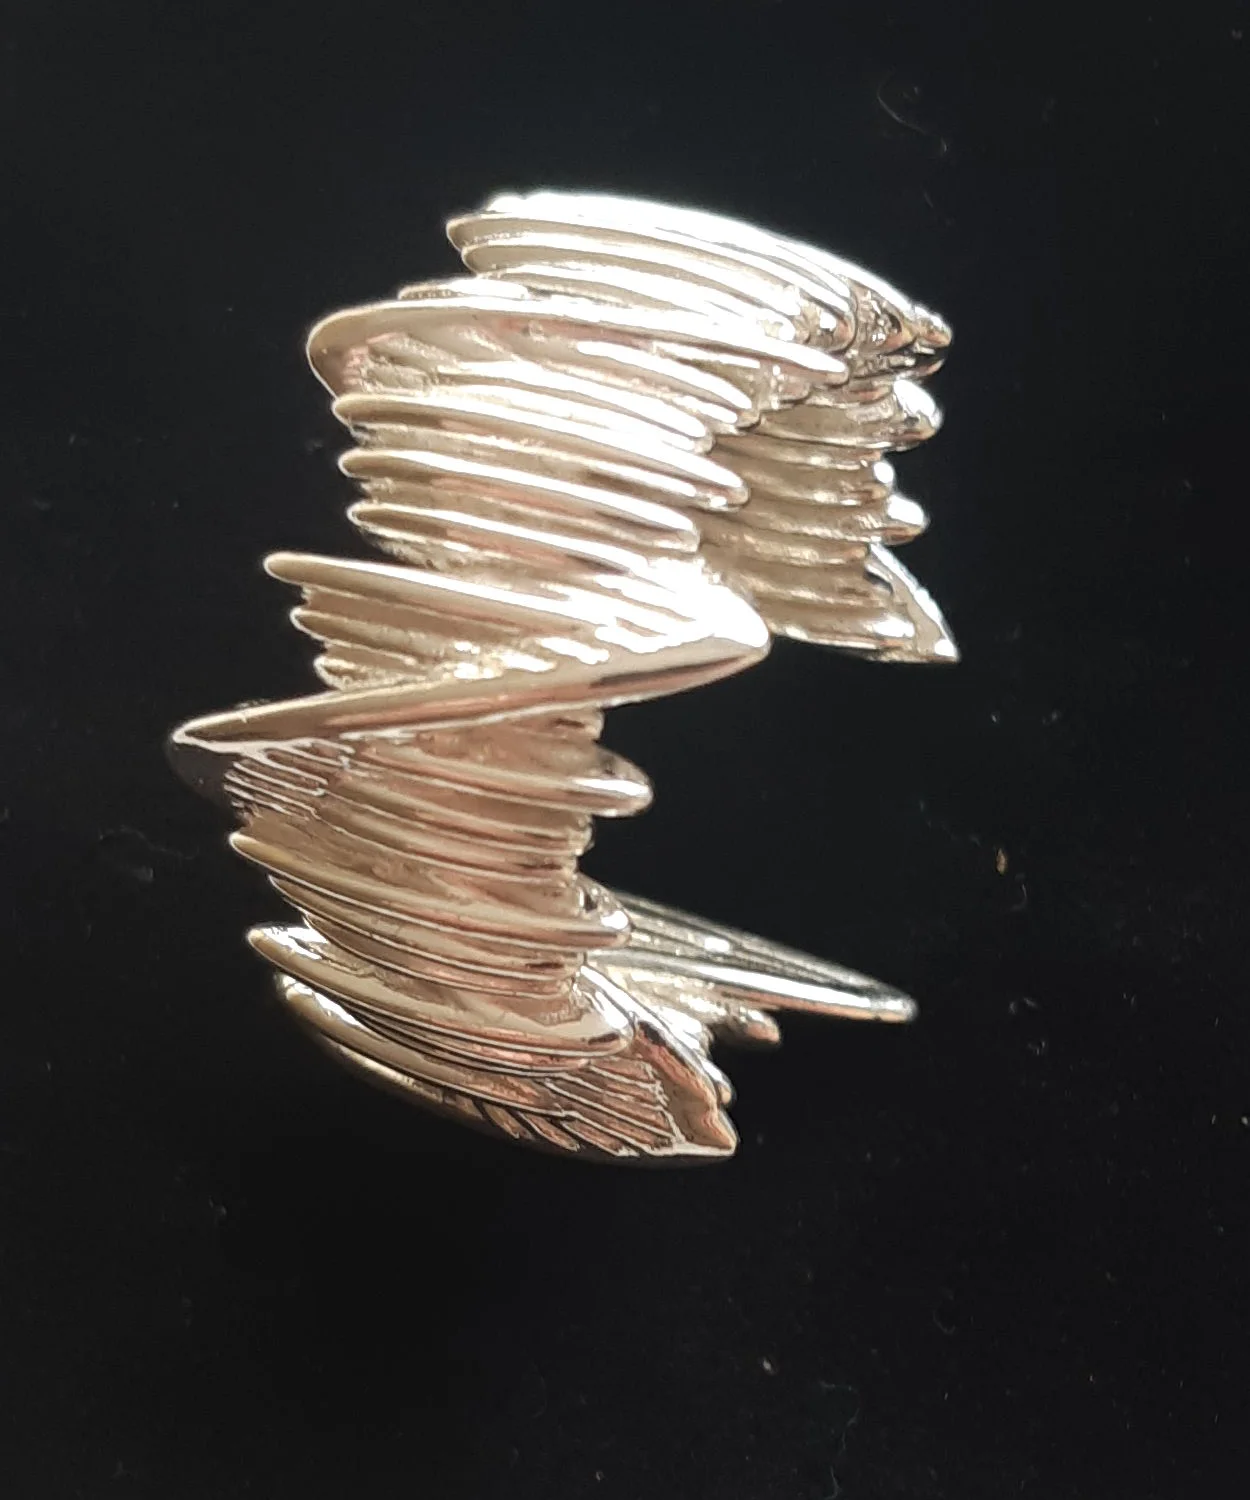
Form follows music.
As you move through the space, corridor becomes feminine, you become the masculine.
Invisible light is hidden in d-archness that ego does not seek.