 01
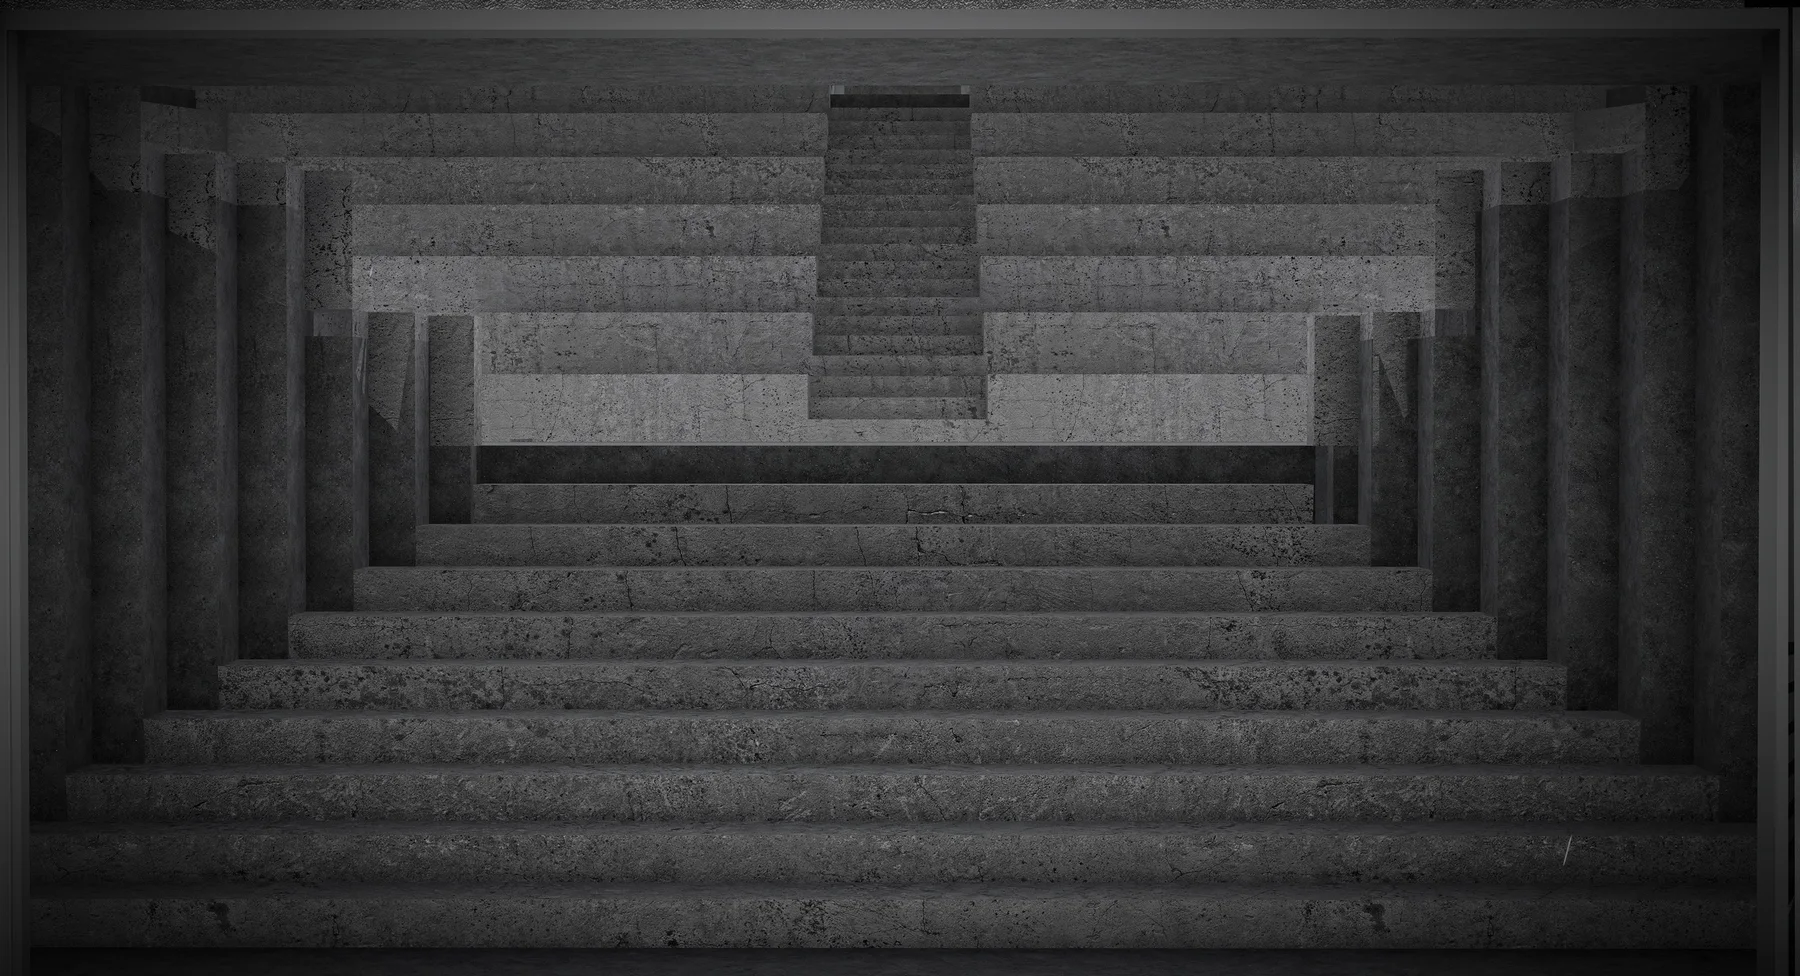
01Teatro dell’Ego
The Theatre of Self
Selected work / 16
A new life for inherited space
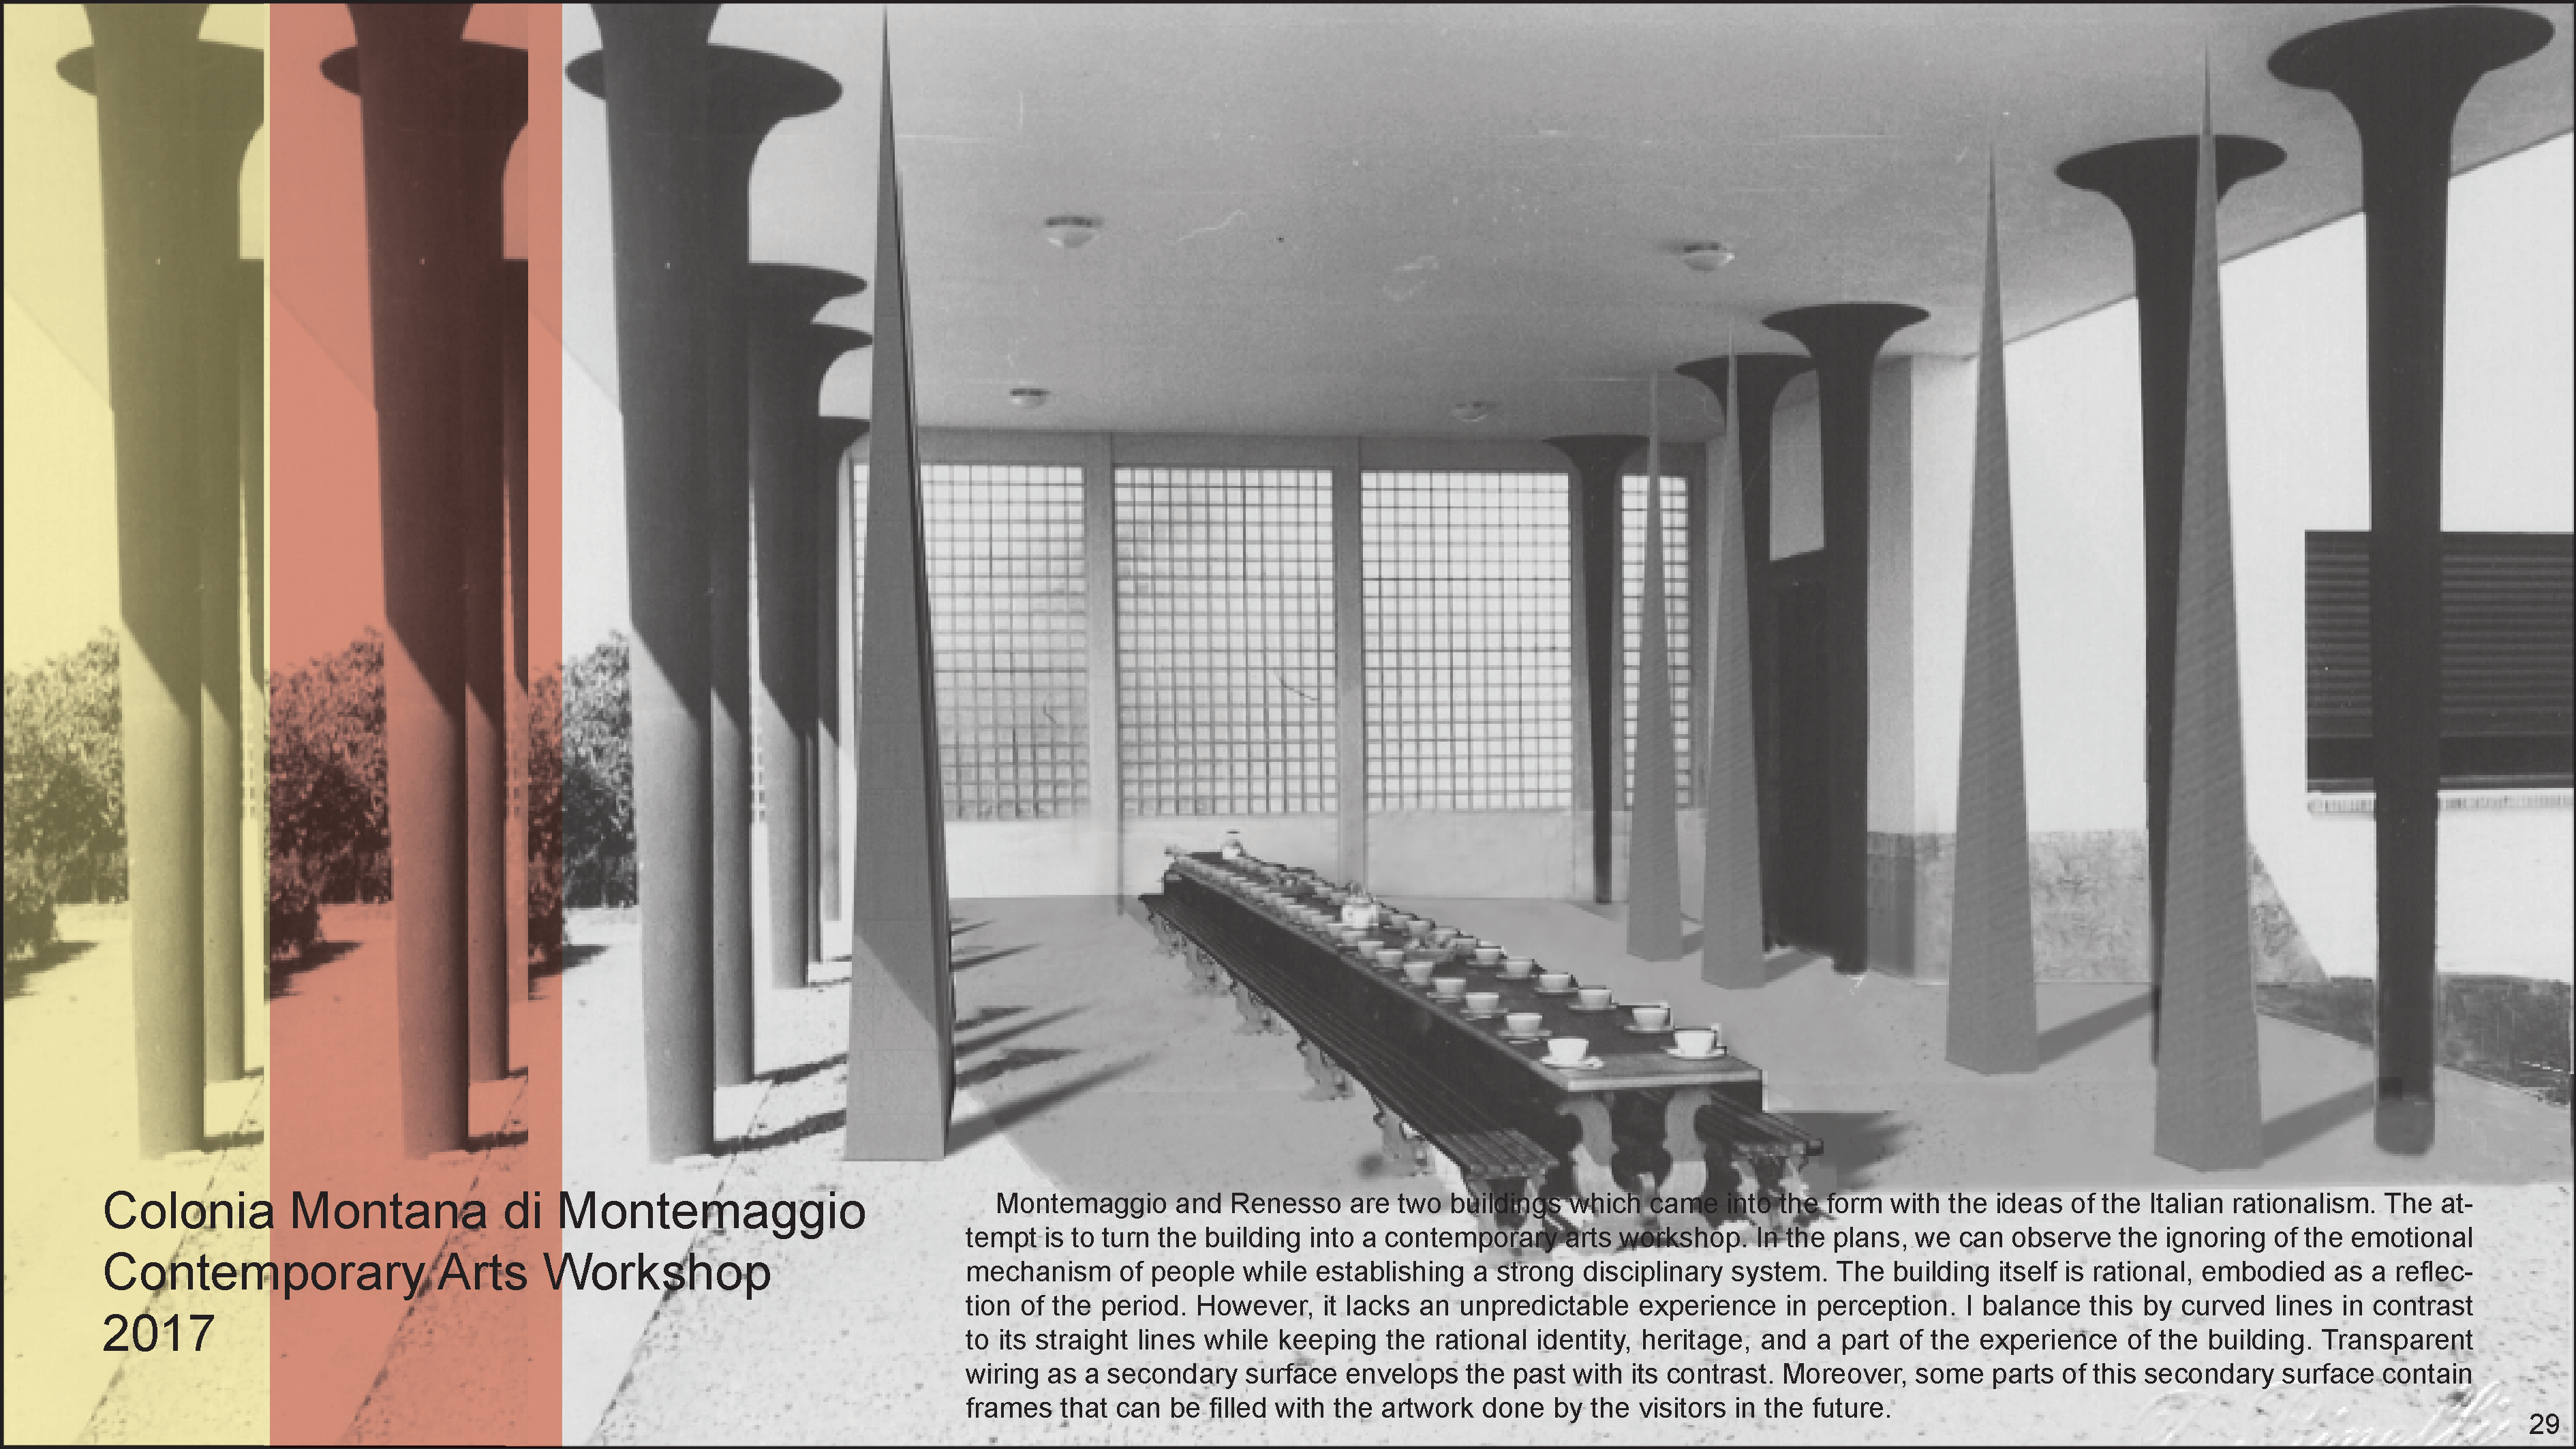
The proposal retains the rational order of the inherited building while introducing curved paths and a lighter secondary layer. It explores how a former institutional setting can become a place for making, displaying and encountering contemporary art.
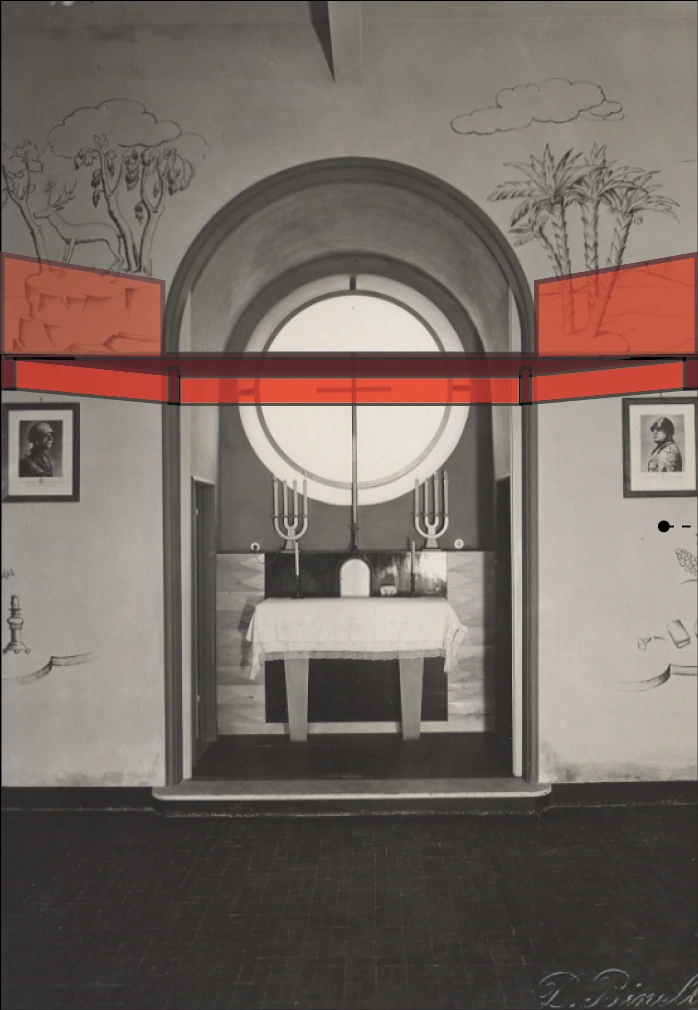
Transparent frames and contrasting interventions open new possibilities within the existing spaces. Art can occupy these frames over time, allowing the building’s future use to remain open to its visitors.
Restoration studio design proposal by Denislav Sokolov. Historic interior imagery is shown as project context; the plan, sketches and proposed interventions document the design study.
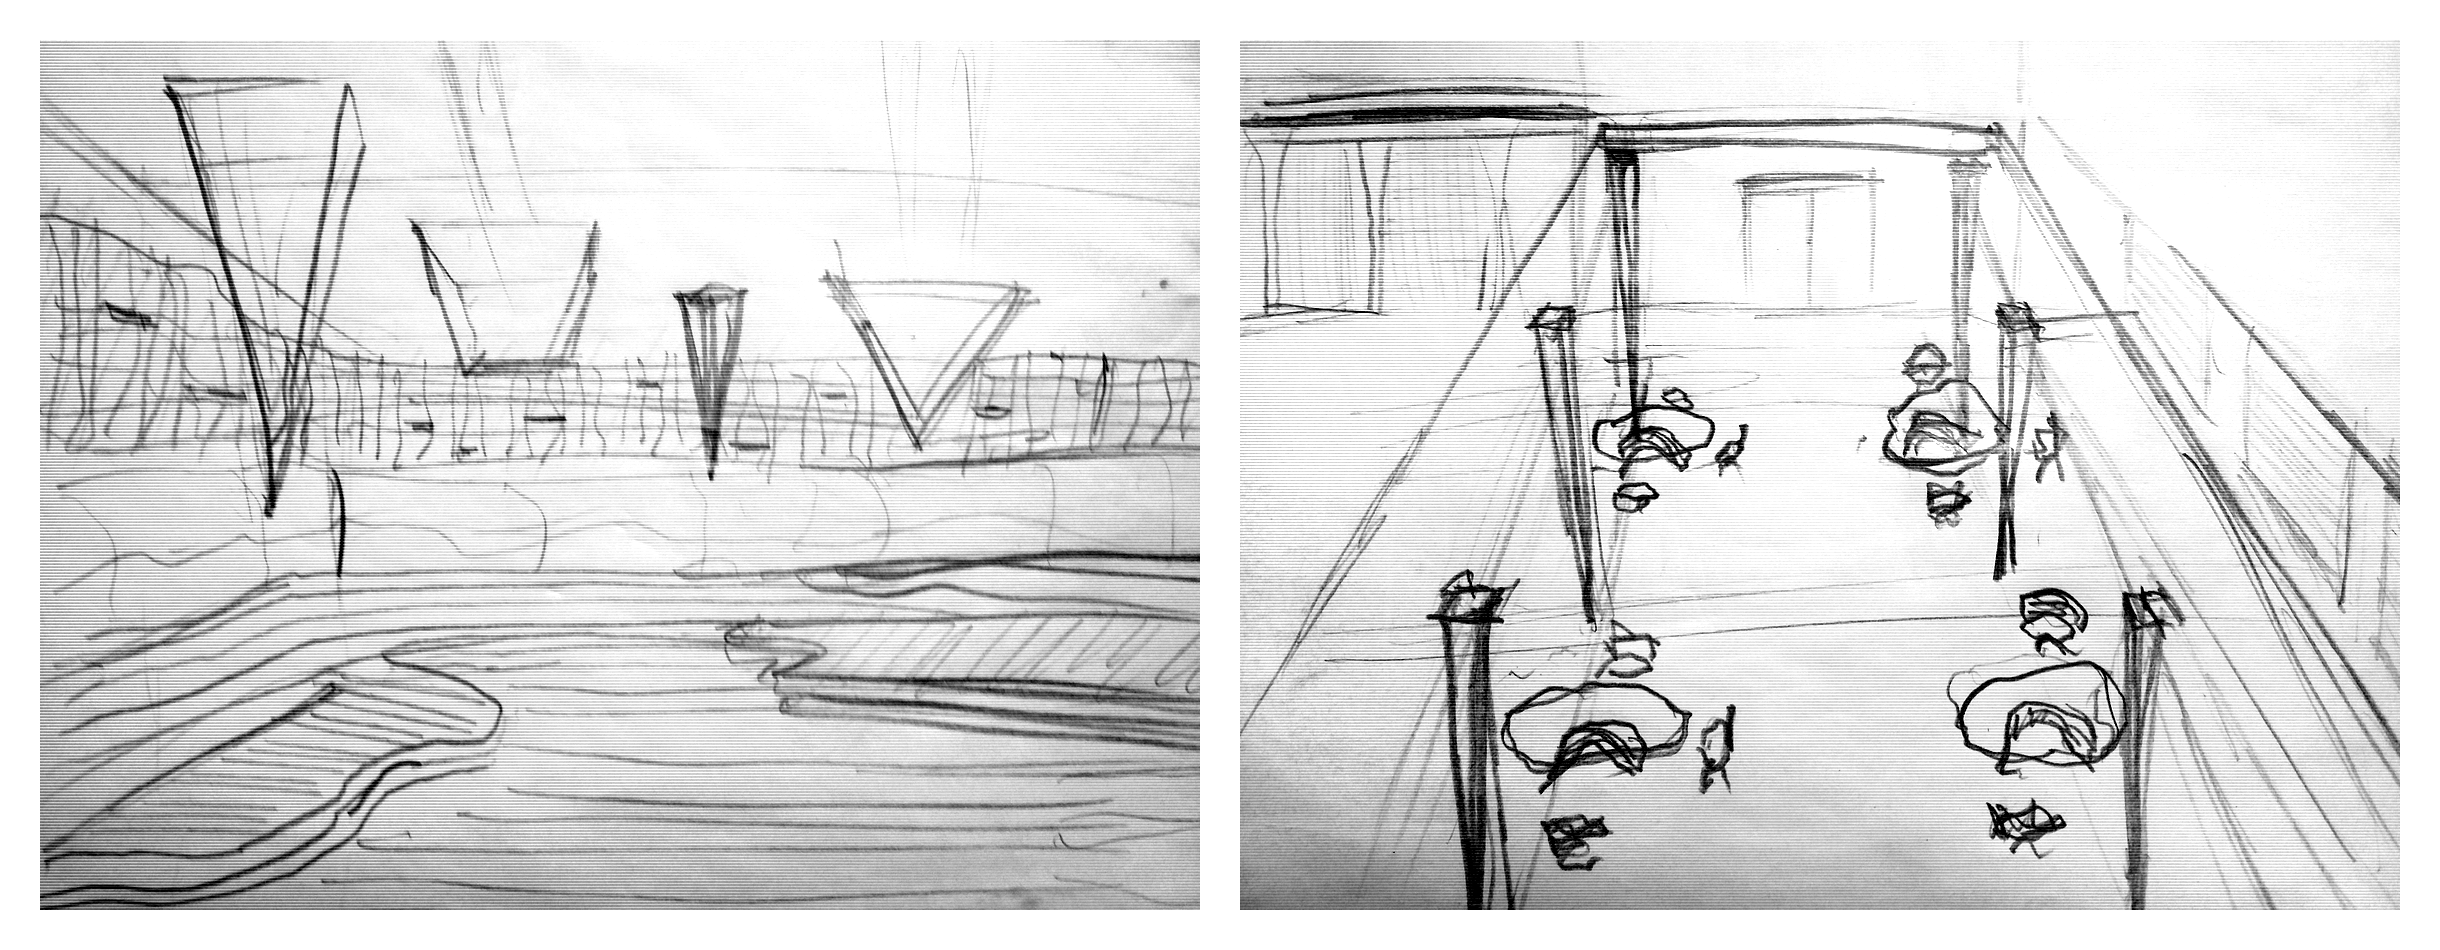
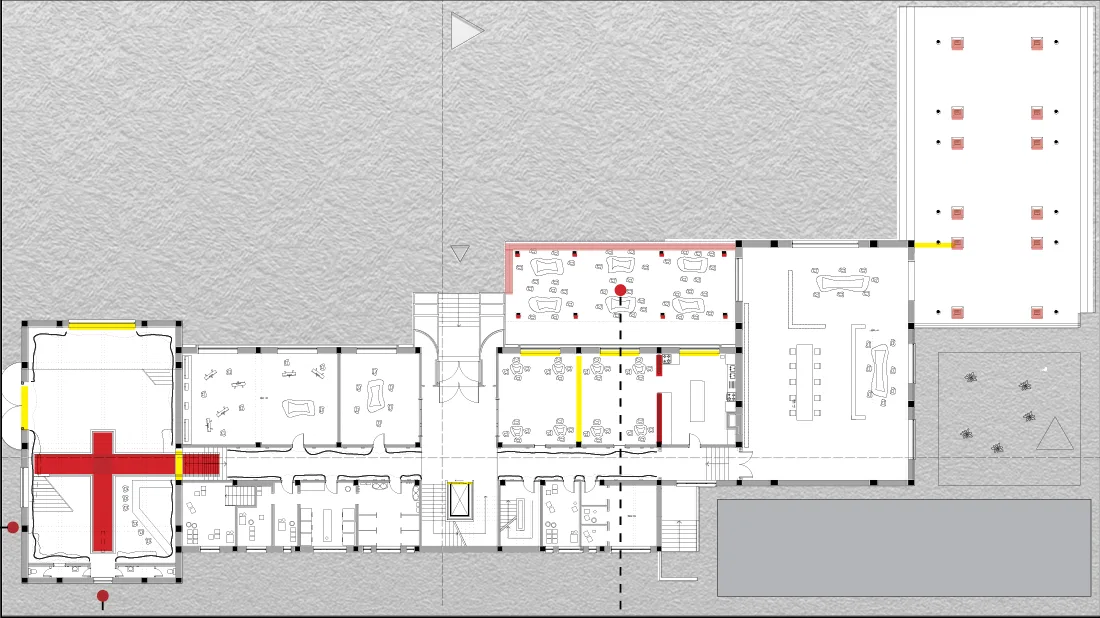
Architectural drawings, models and visualisations are design representations; project status is stated separately.
Continue exploring
01The Theatre of Self
 03
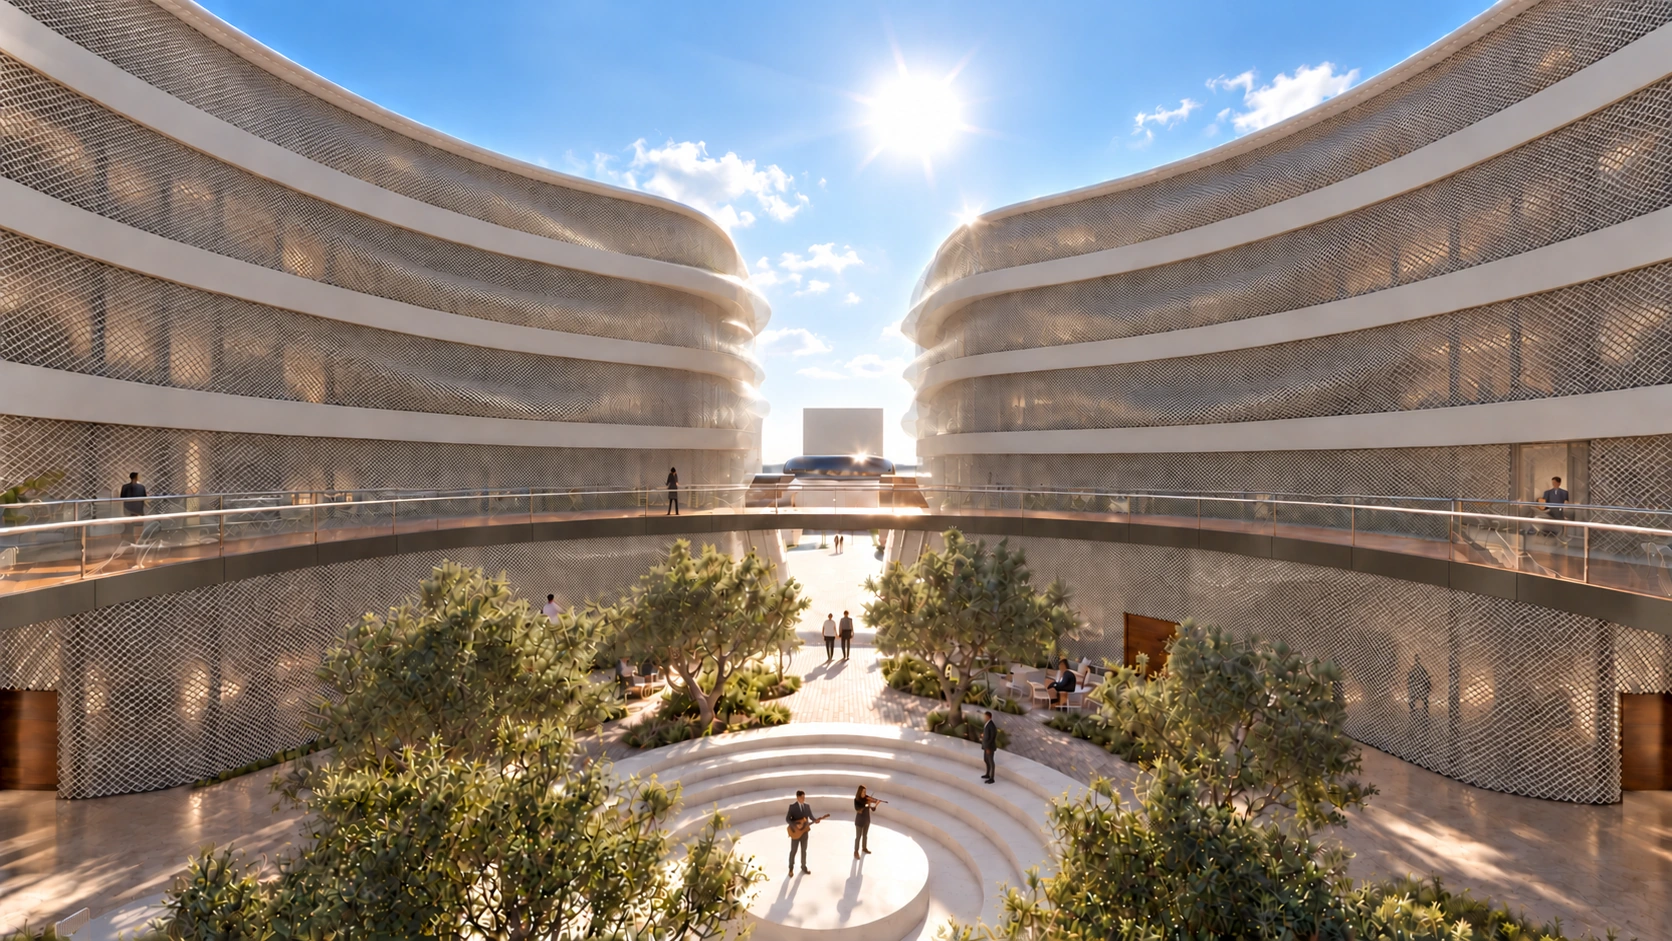
03Music becomes a place
Form follows music.
As you move through the space, corridor becomes feminine, you become the masculine.
Invisible light is hidden in d-archness that ego does not seek.