 09
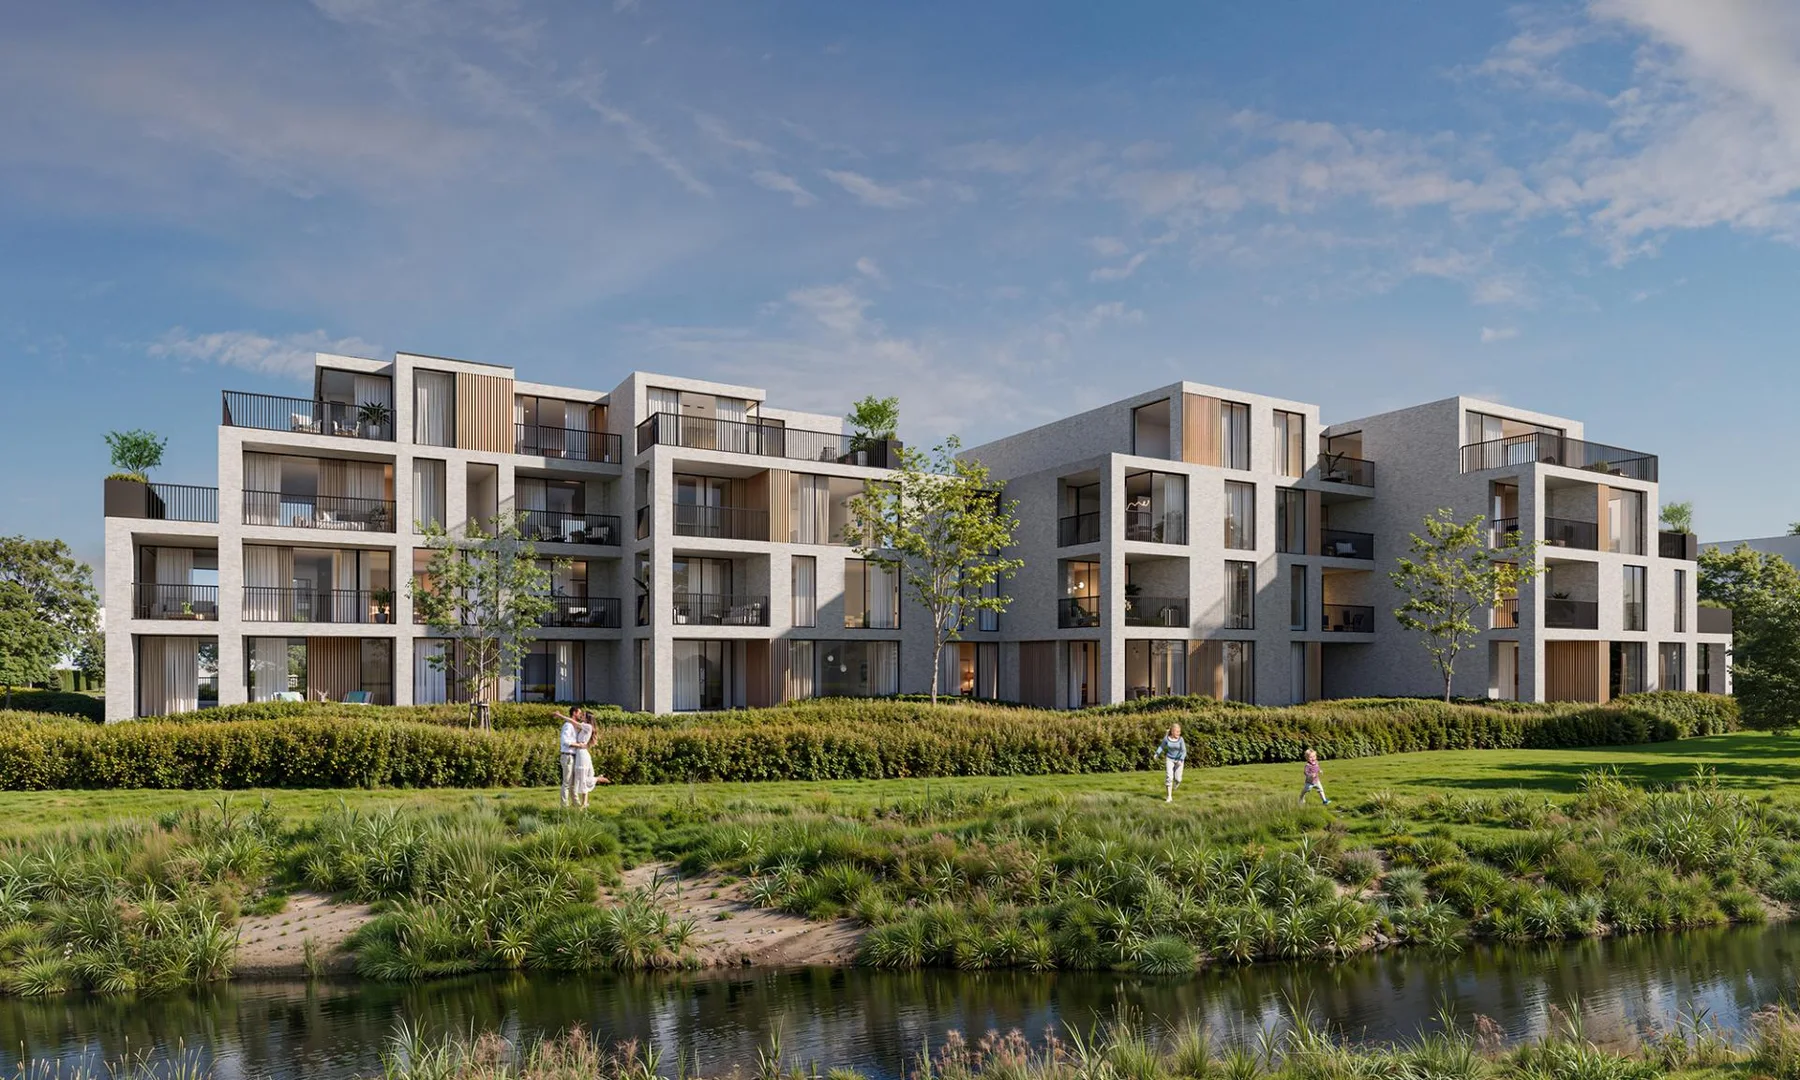
09Park de Wulf
Homes around a shared landscape
Selected work / 02
A domestic volume shaped by light
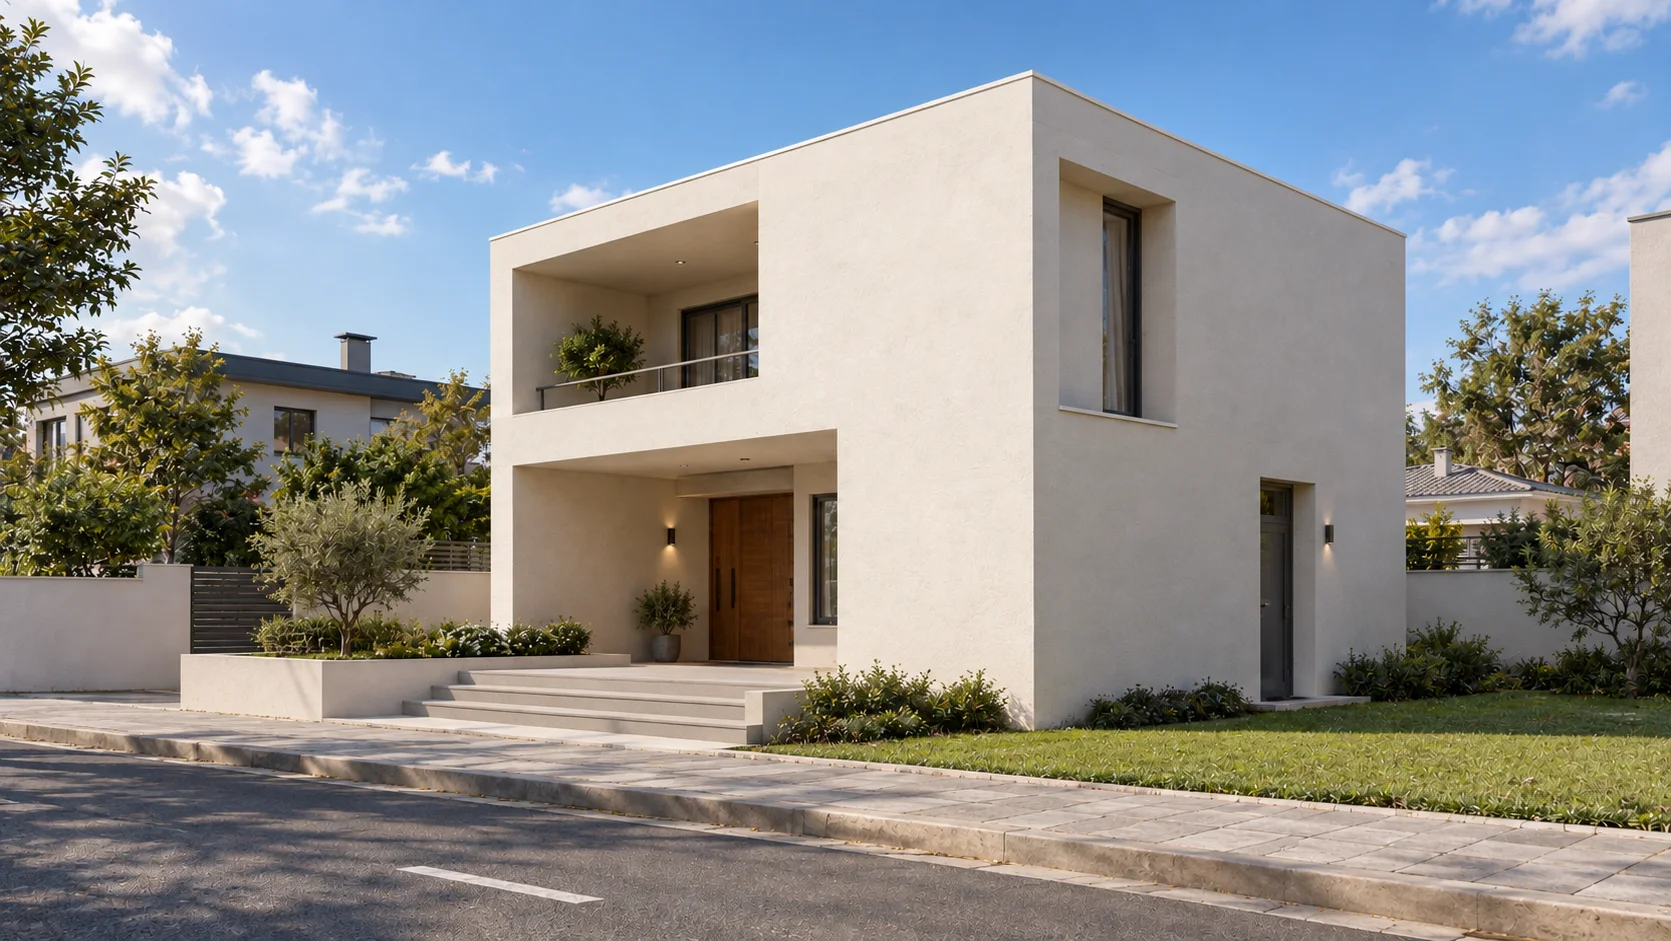
House of F explores the relationship between a restrained cubic exterior and the spaces within it. Recessed openings and covered thresholds give the facade depth while shaping the transition between street, garden and interior.
The house begins with a compact volume. Deep openings and a covered entrance bring depth to its exterior and mediate the transition from the landscaped approach to the rooms inside. The site and floor-level overview reveals the relationship between the house, garden and vertical circulation.
Residential concept, drawings and visual studies from the author’s House of F project archive. Presented as a design study.
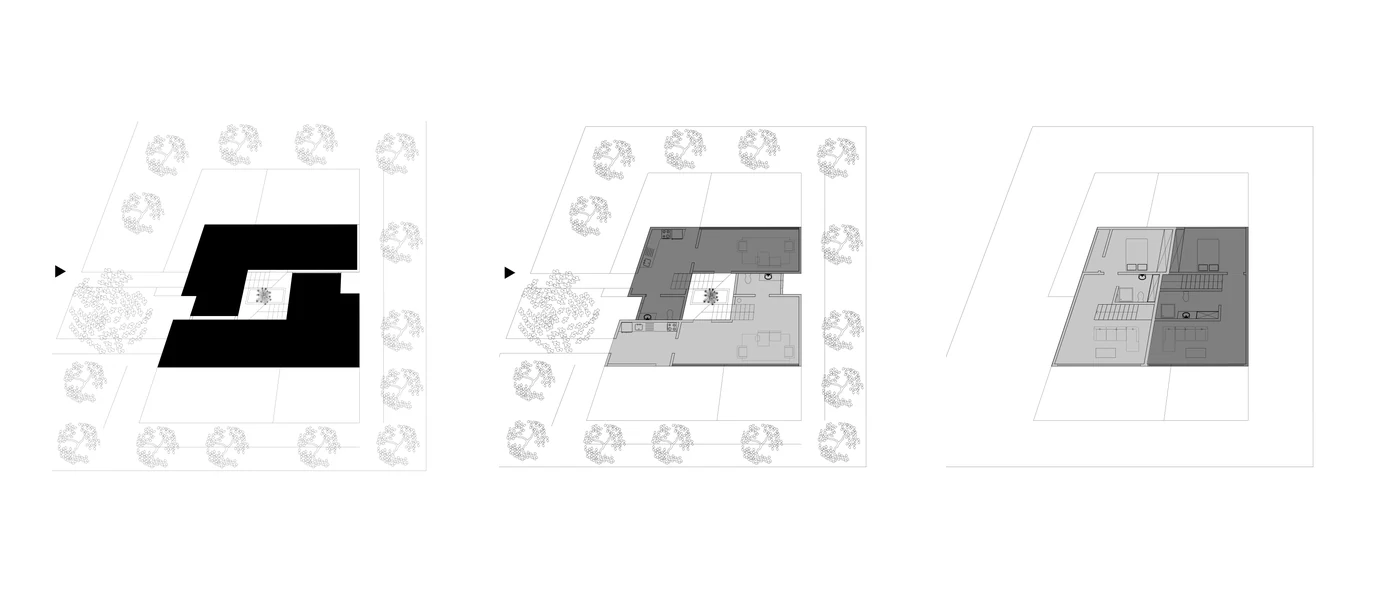
Architectural drawings, models and visualisations are design representations; project status is stated separately.
Continue exploring
09Homes around a shared landscape
 11
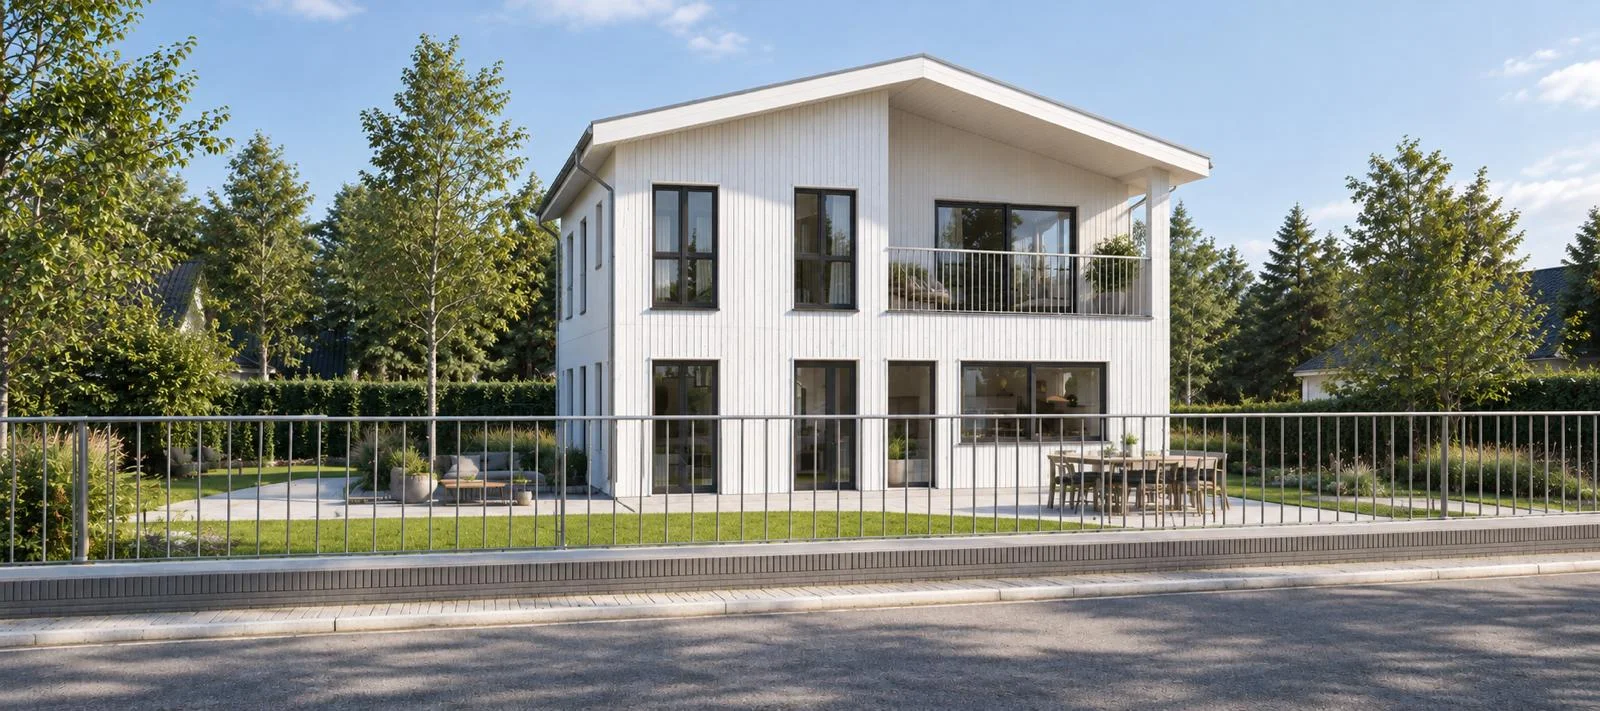
11A home in the landscape
Form follows music.
As you move through the space, corridor becomes feminine, you become the masculine.
Invisible light is hidden in d-archness that ego does not seek.